

01 / Application
Industry & warehouses
Mounting height, equipment layout, aisle widths, dust and operating hours guide selection. Drawings and photographs help frame an initial shortlist.
Criteria, solutions and selectionTechnical assistant
This assistant guides you without inventing technical data. Product equivalences and specifications remain based on verified manufacturer information.
applications
Industry, offices, retail, hospitality, residential, outdoor architecture, sport, healthcare or education: identify the usage constraints that guide your lighting project in Morocco.
Mounting height, equipment layout, aisle widths, dust and operating hours guide selection. Drawings and photographs help frame an initial shortlist.
Criteria, solutions and selection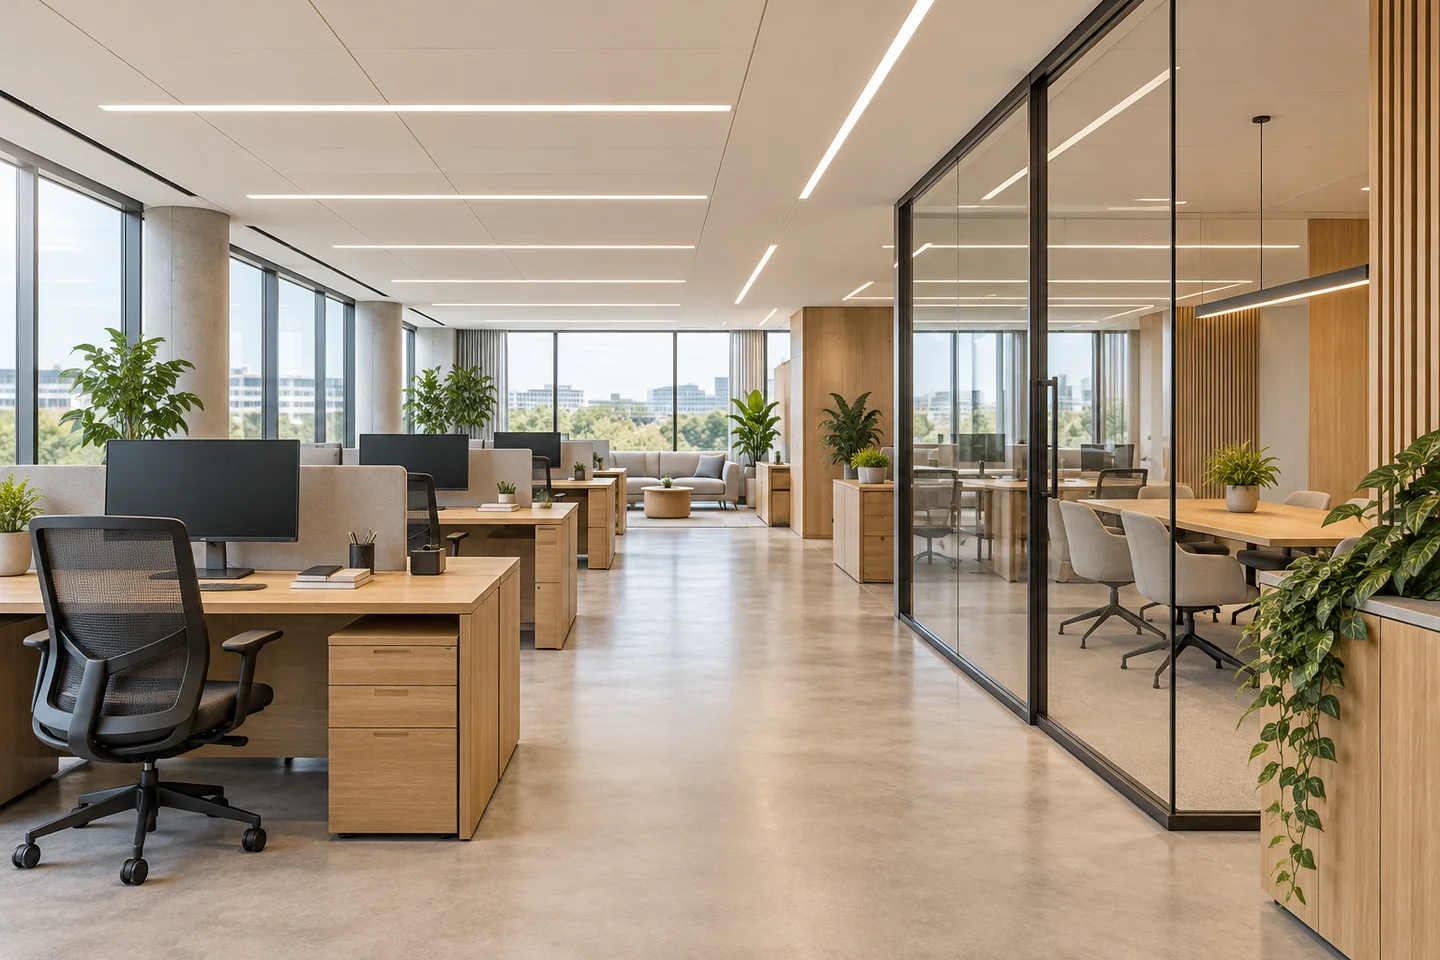 Inspirational illustration · generated scene
Orientation, floorplate depth, blinds and desk layouts shape the requirements. Controls can be considered zone by zone.
Criteria, solutions and selection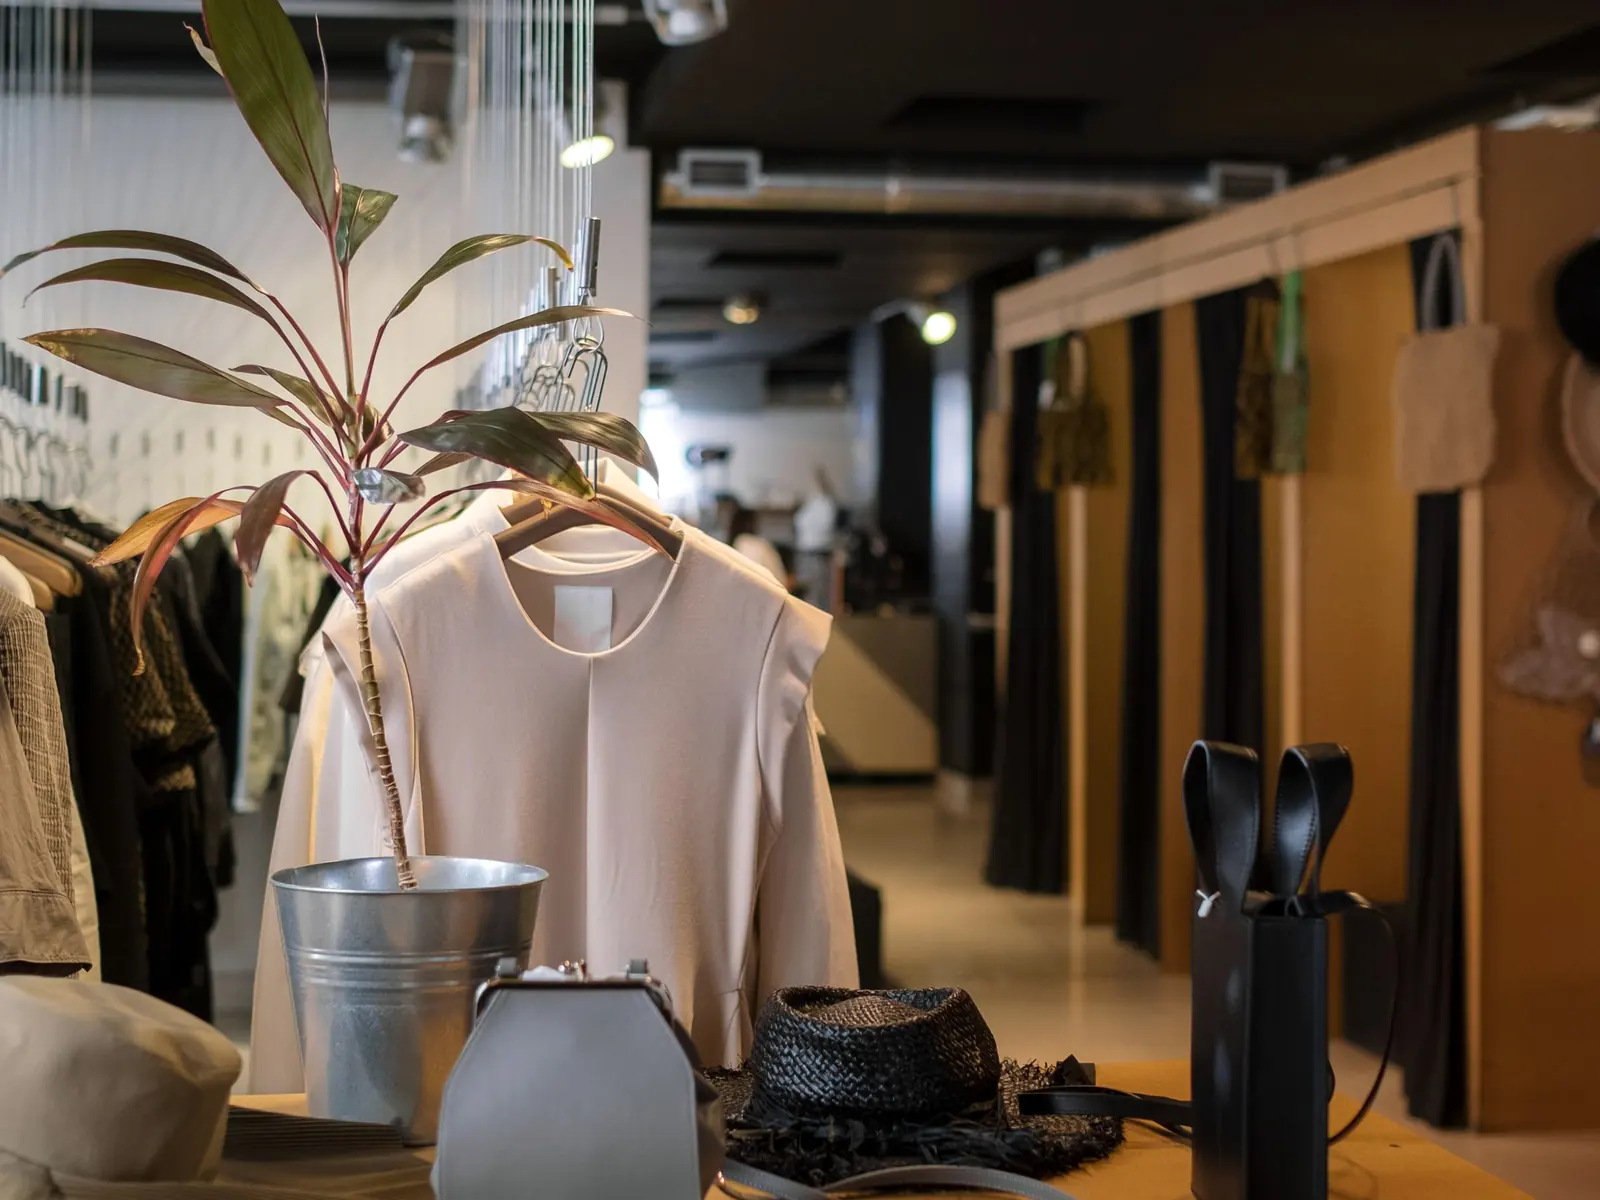
General light, accents and transitions are designed around products, circulation and storefronts.
Criteria, solutions and selection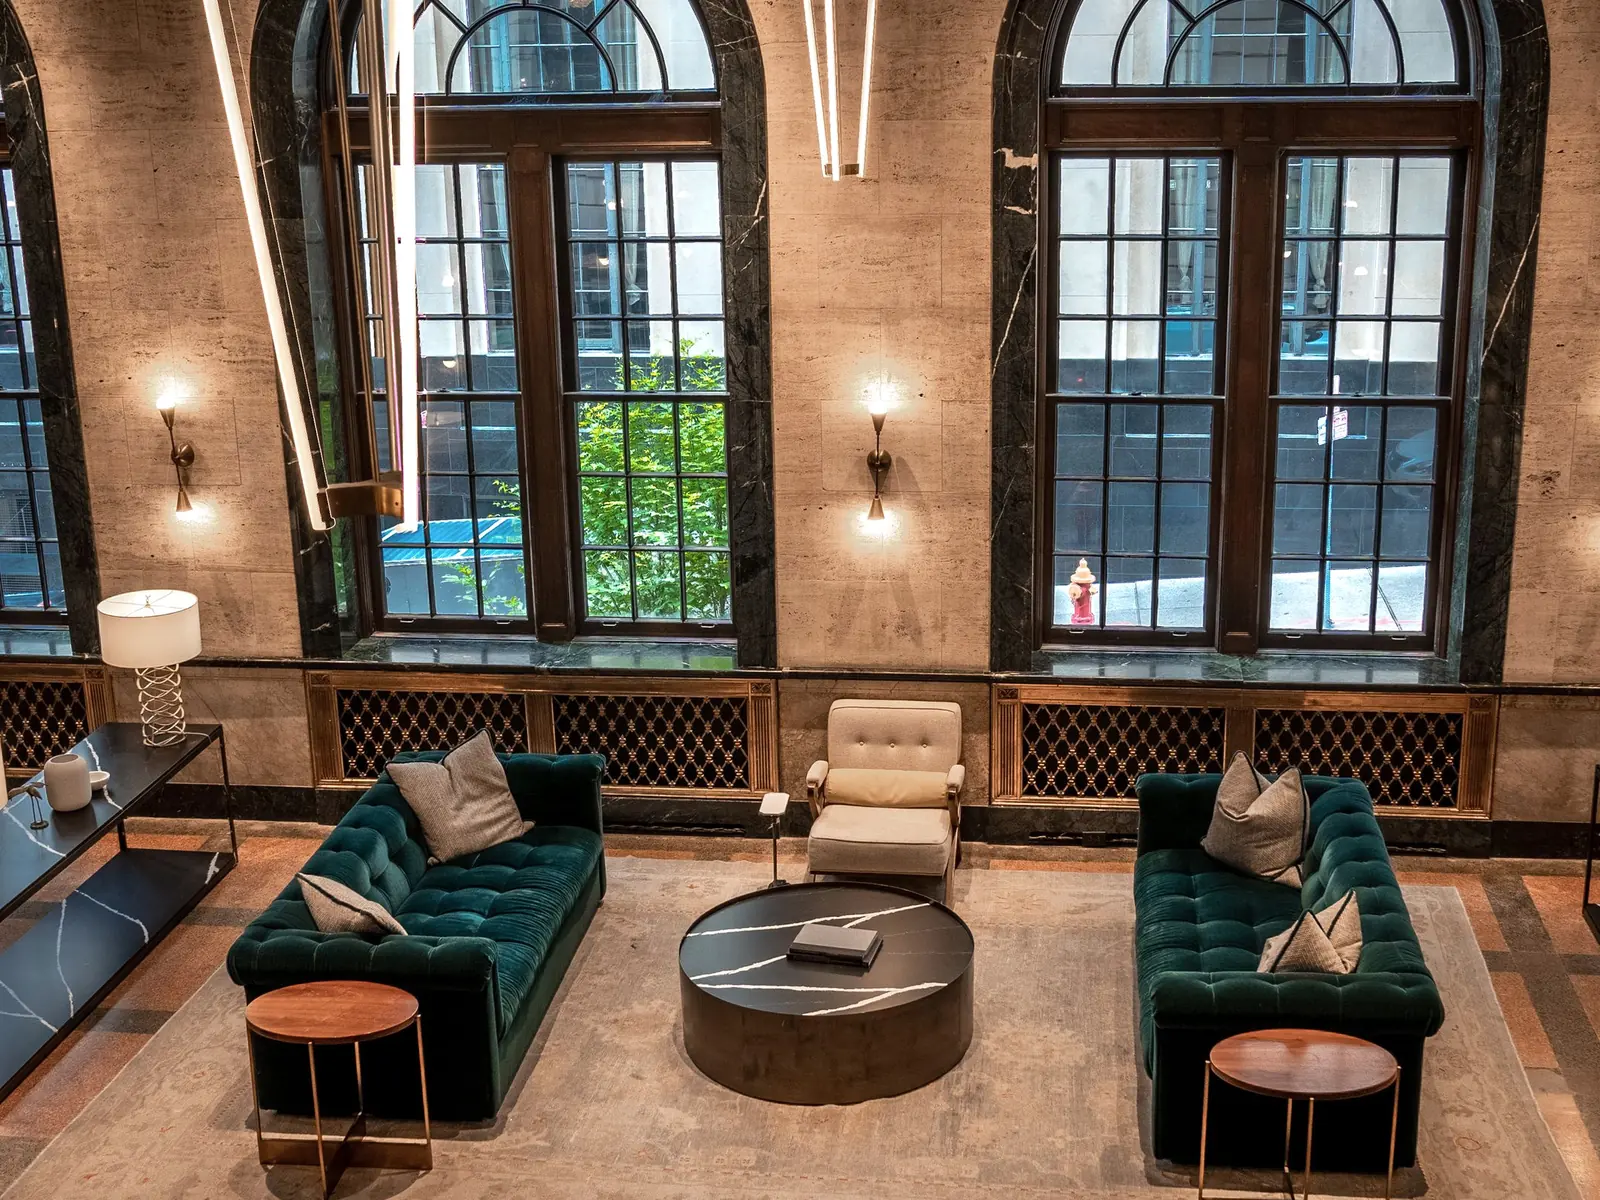
Welcome, task and accent lighting should match each zone's volumes, materials and uses.
Criteria, solutions and selection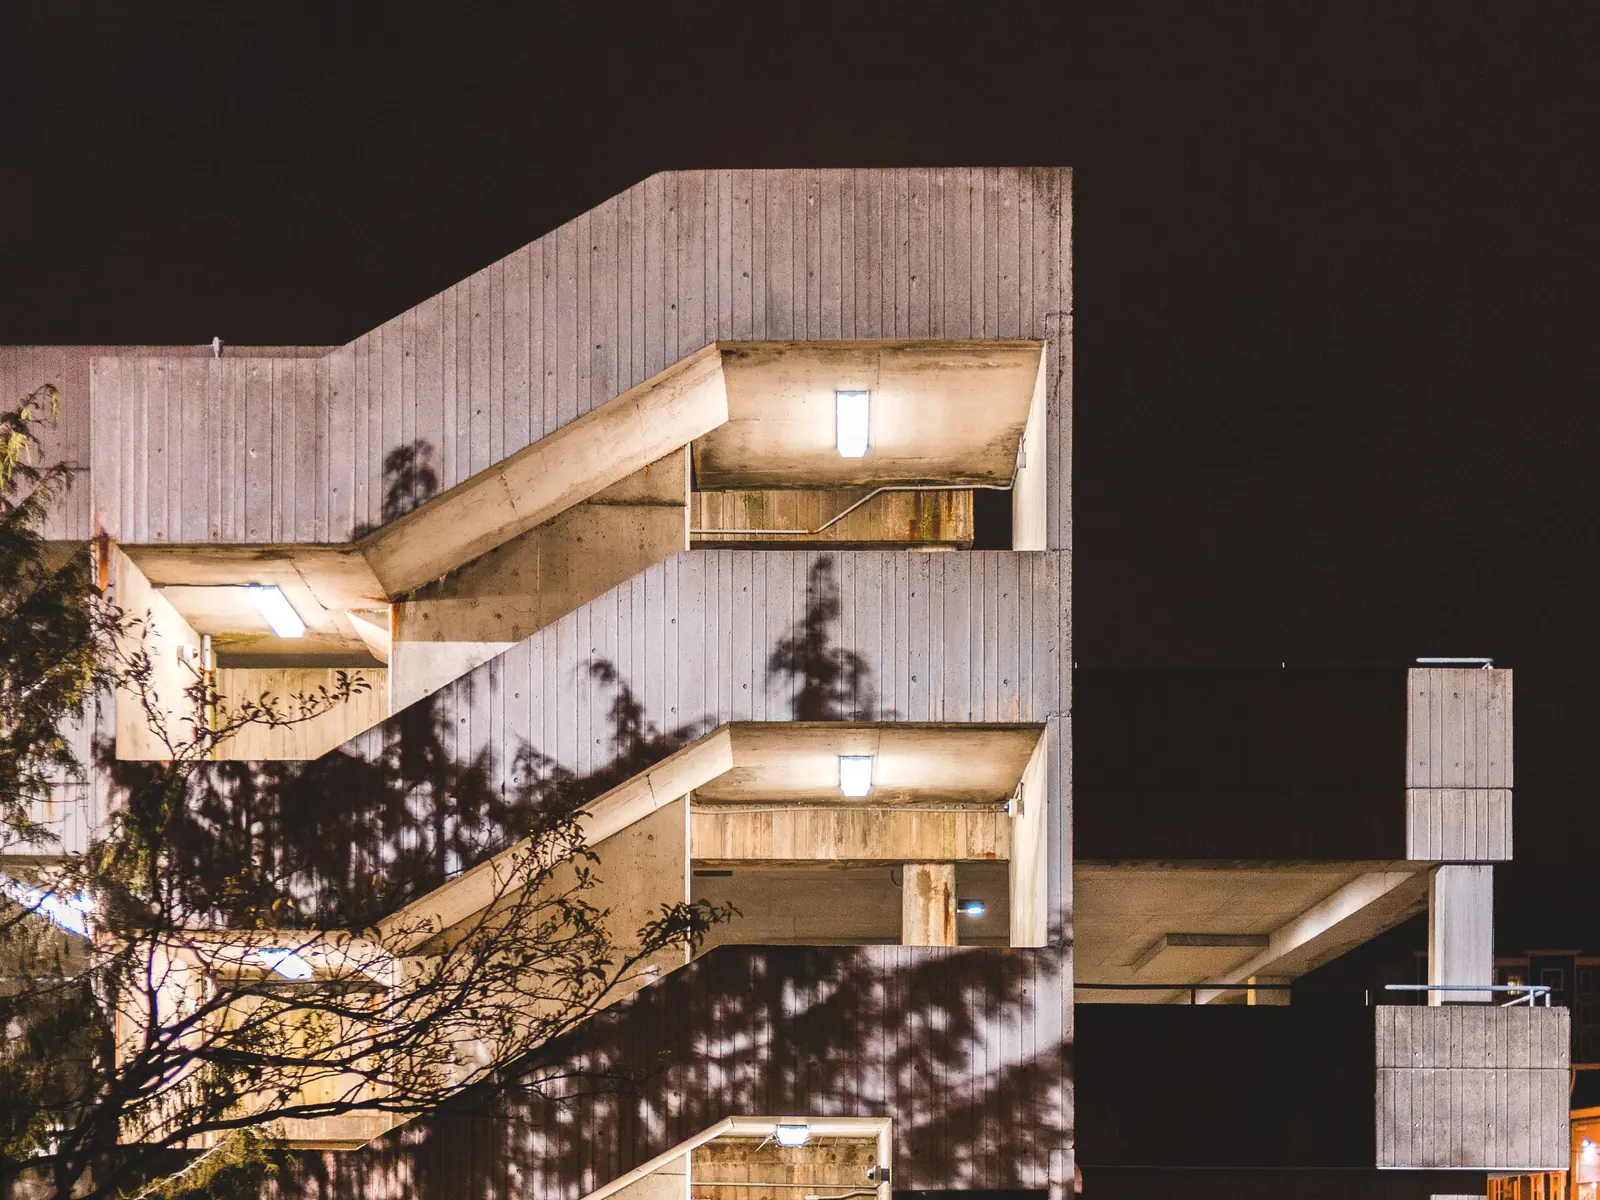
Drawings, heights, obstacles, exposure and operating hours clarify constraints before optics are selected.
Criteria, solutions and selection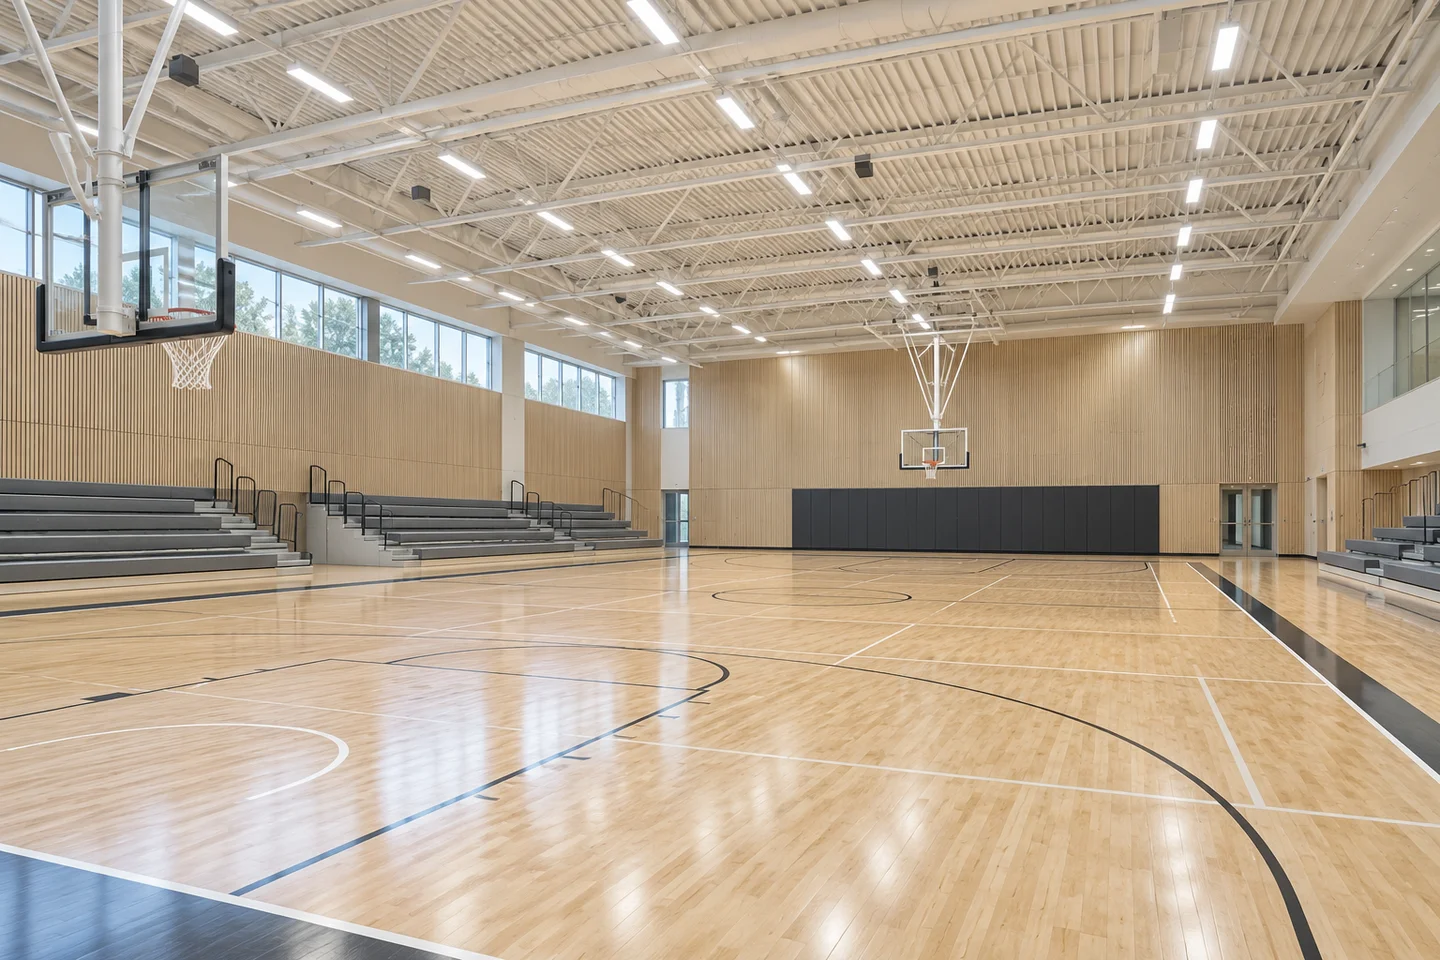 Inspirational illustration · generated scene
School use, leisure, competition and broadcasting have different needs. Define the requirements to be met.
Criteria, solutions and selection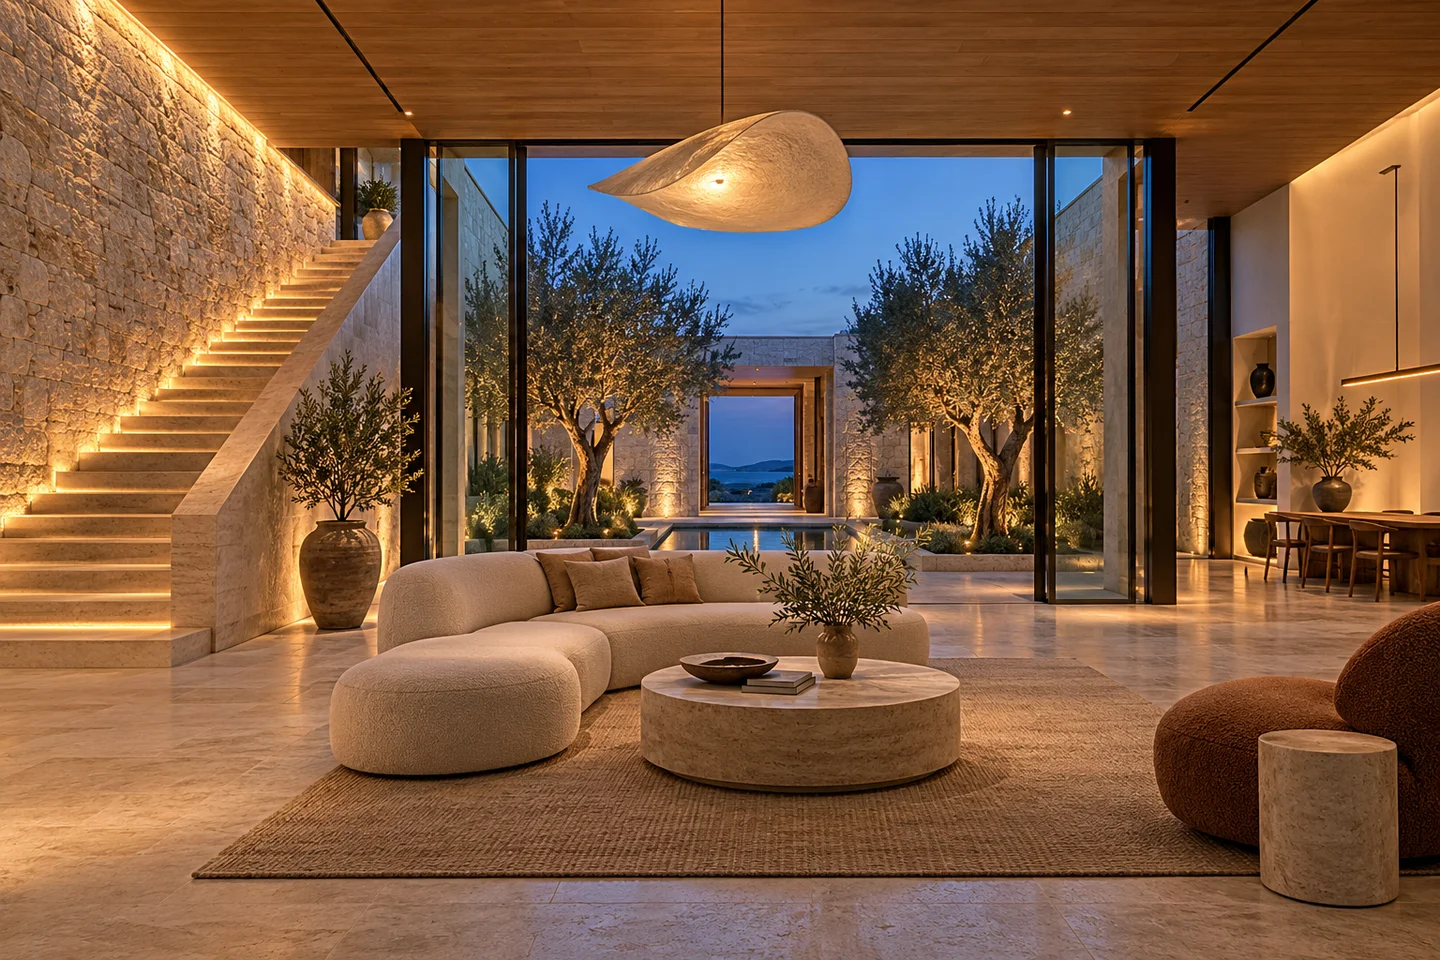
Describe the surfaces to highlight, visual tasks and key viewpoints. Distinguish general, reading and accent lighting; consider downlights, spotlights or LED strips according to the layout. Plan access to power supplies and check dimming compatibility before closing suspended ceilings.
Criteria, solutions and selection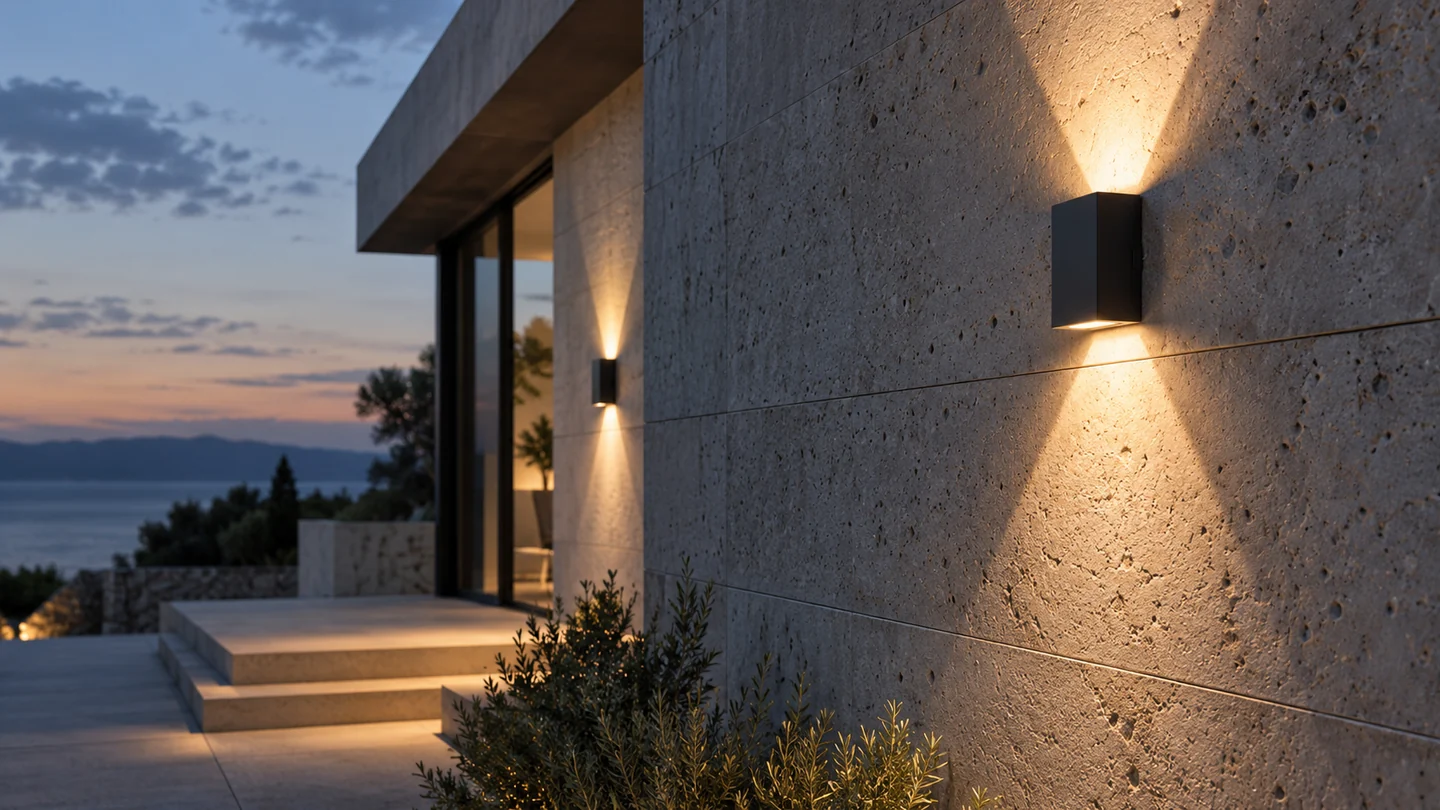
Distinguish façade lighting, wayfinding at entrances and garden lighting. Specify viewpoints, neighbouring properties, operating hours and exposure. Consider bollards or floodlights according to the intended use; wallwashing requires verified optics and photometry, not just a catalogue family.
Criteria, solutions and selection
Plan clear, uniform lighting for reception areas and circulation routes while controlling glare. The study distinguishes the needs of staff, patients and visitors; it does not confuse general lighting with lighting for a medical procedure.
Criteria, solutions and selection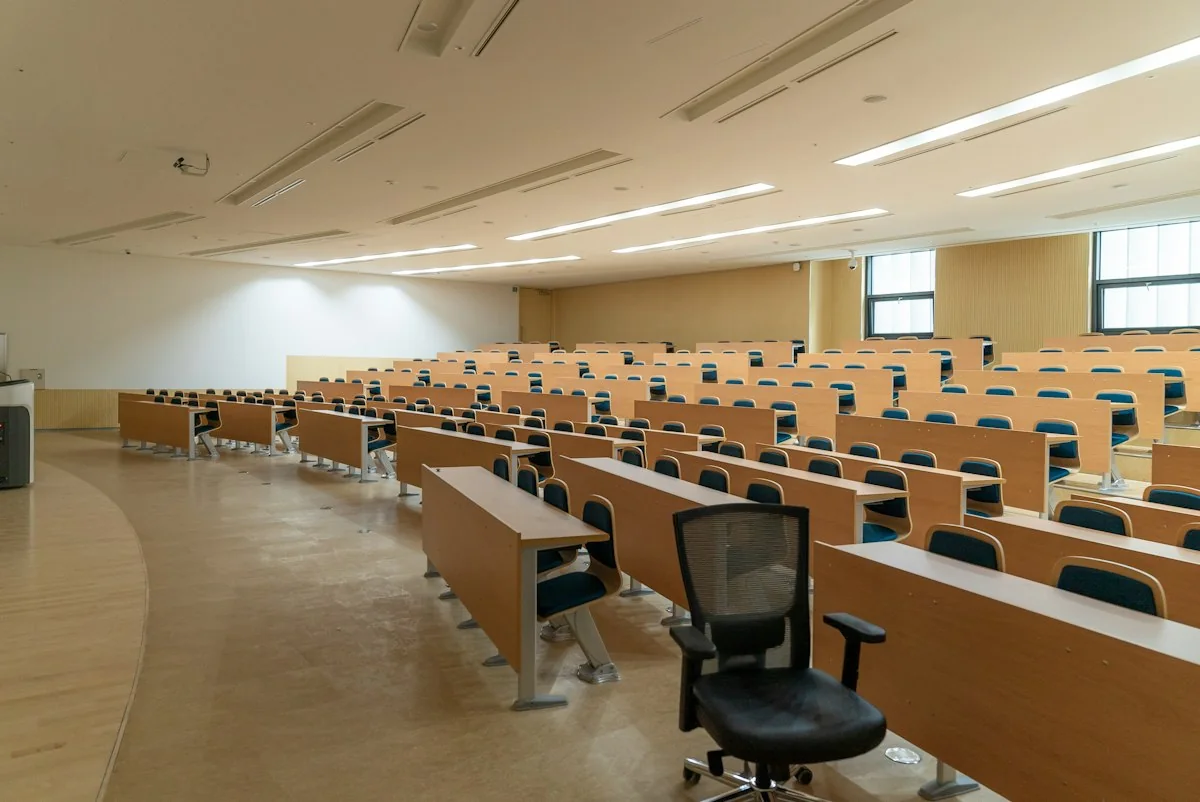
Support concentration by controlling contrasts, reflections and glare. Uniformity is verified in the relevant areas; daylight contributions and viewing directions form part of the study.
Criteria, solutions and selectionFrom idea to project
A specific need, a drawing or a technical question? Let’s plan the next step together.
Let's discuss your project