Offices & workspaces
Visual comfort at work.
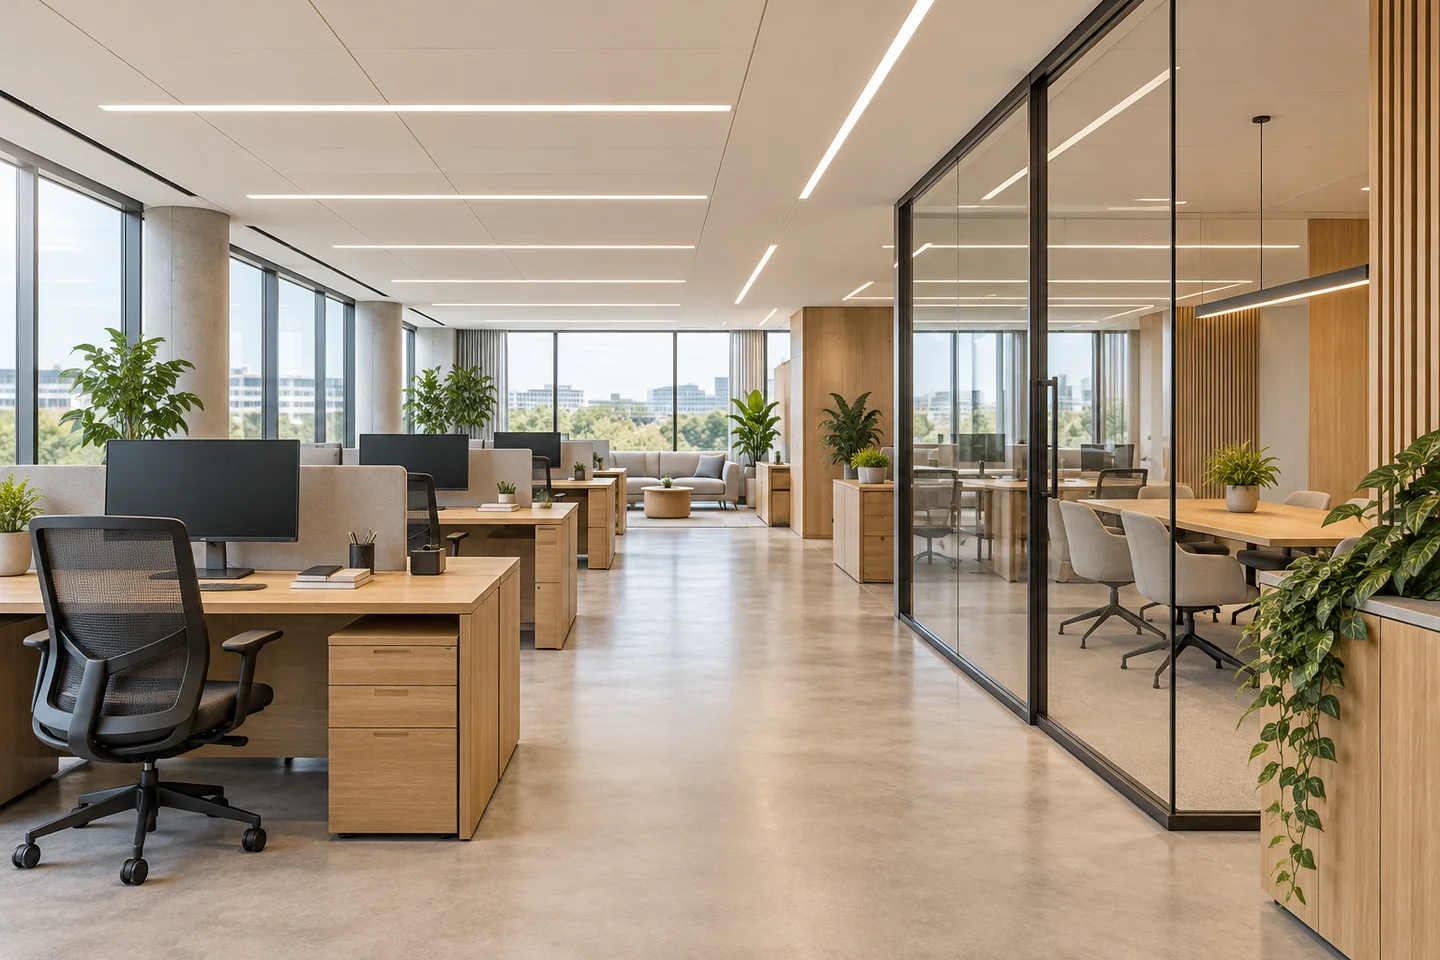
Support focus, collaboration and welcoming spaces with lighting suited to architecture and activities.
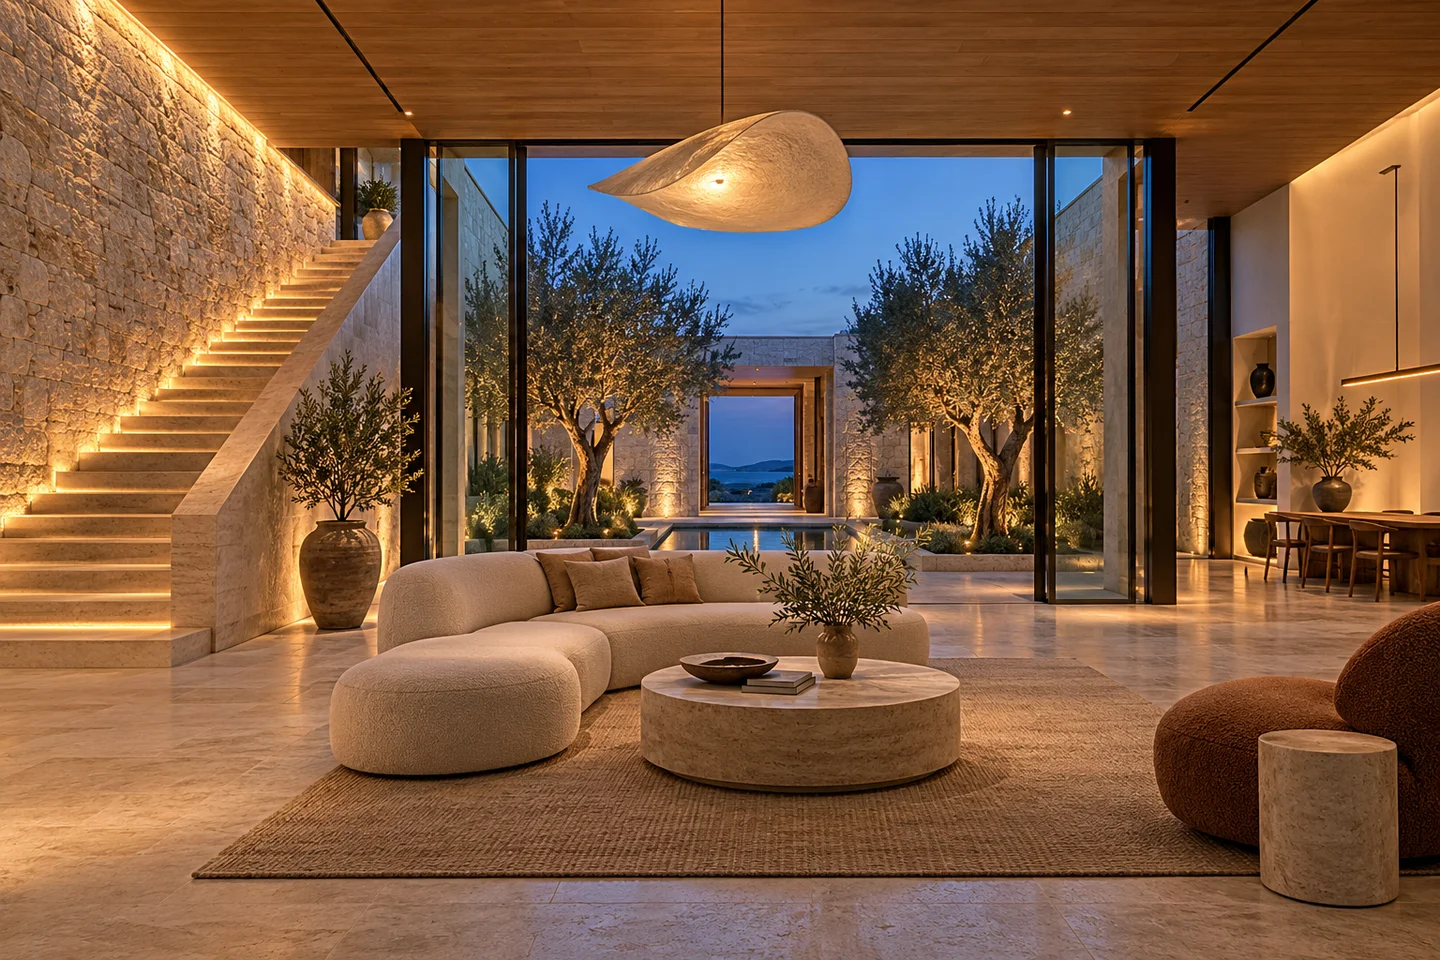
 Inspirational illustration · generated scene
Work with daylight
Orientation, floorplate depth, blinds and desk layouts shape the requirements. Controls can be considered zone by zone.
Control reflections and glare
UGR evaluates an observer-and-luminaire configuration: it is not a comfort guarantee attached to the product alone. Include geometry, finishes, screen positions and viewing directions in the calculation. Screen reflections must also be assessed; a UGR value quoted without its conditions does not validate your office.
Prepare a usable specification
Share plans, mounting heights, finishes and control constraints. The selection should combine photometry, technical specifications and use scenarios.
Related resources and tools
Offices & Commercial Buildings / Specification
Criteria to define in your study
- Document work surfaces, screens and daylight contribution. Define illuminance and uniformity targets with the engineering consultancy according to the activities.
- Assess reflections, luminances and viewing angles: glare depends on the room and layout, not solely on a luminaire statement.
- Select colour rendering and colour temperature according to the brief; check compatibility between detection, dimming, power supplies and controls.
Numerical targets and applicable standards must be confirmed for the specific brief and site. Check the manufacturer's photometric data and documents before selecting a product reference.
Choose by zone, verify each reference
Workstations with screens
Identify screens, reflections and daylight before comparing panels and linear luminaires. Photometry and layout must be checked in the room being studied.
Meeting and reception areas
Distinguish discussions, presentations and reception. Consider downlights or linear luminaires according to the surfaces in use; check controls and equipment compatibility for each scenario.
Families to explore for your project
These links provide access to the manufacturer reference database. They do not confirm suitability for your project, local stock or commercial availability.
Prepare the enquiry
From requirements to specification
Next steps.
From idea to project
Your space.
The right light.
A specific need, a drawing or a technical question? Let’s plan the next step together.
Let's discuss your project