Teaching & education
Light that supports learning.
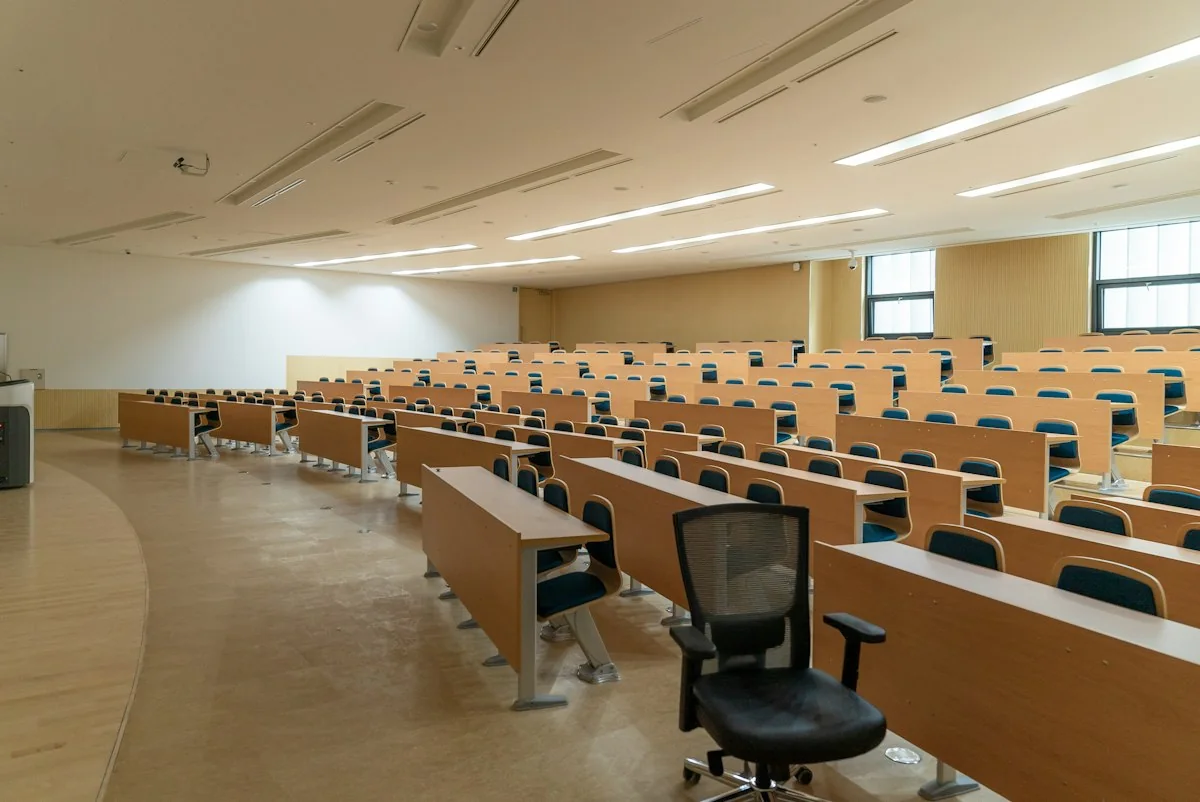
Schools, universities and libraries: create a comfortable visual environment for reading, writing, presenting and moving around, with a durable installation that is easy to operate.
Lighting considerations
Support concentration by controlling contrasts, reflections and glare. Uniformity is verified in the relevant areas; daylight contributions and viewing directions form part of the study.
Typical zones
In classrooms, identify desks, boards and screens. In libraries, distinguish reading areas from shelving. For lecture theatres, workshops and circulation areas, define activities, sightlines and operating hours rather than repeating a single layout.
Solutions to assess
Explore panels and linear luminaires for general lighting, with distribution verified by calculation. Assess boards and vertical surfaces separately. Zone controls should remain simple, with scenes suited to projected presentations and daylight contribution.
Durability and operation
Compare system wattages, operating schedules and control options using documented assumptions. Plan cleaning, access, replacement and control compatibility; organise interventions outside occupied hours with the facility.
Your project brief
Gather plans, furniture layouts, presentation surfaces, operating schedules and maintenance constraints. Your engineering consultant can set targets and verify the selection against exact photometric data, without promising savings or academic performance.
Related resources and tools
Teaching & Education / Specification
Criteria to define in your study
- Identify boards, screens and workstations, their orientations and daylight contribution. Have the engineering consultancy establish targets according to the activity and users.
- Compare distributions, reflections on boards and perception from occupied positions. A layout must be calculated for the actual room.
- Provide understandable controls, projection scenes and maintenance outside occupied hours. Check control compatibility and the protection required for each workshop.
Numerical targets and applicable standards must be confirmed for the specific brief and site. Check the manufacturer's photometric data and documents before selecting a product reference.
Families to explore for your project
These links provide access to the manufacturer reference database. They do not confirm suitability for your project, local stock or commercial availability.
Prepare the enquiry
From requirements to specification
Next steps.
From idea to project
Your space.
The right light.
A specific need, a drawing or a technical question? Let’s plan the next step together.
Let's discuss your project