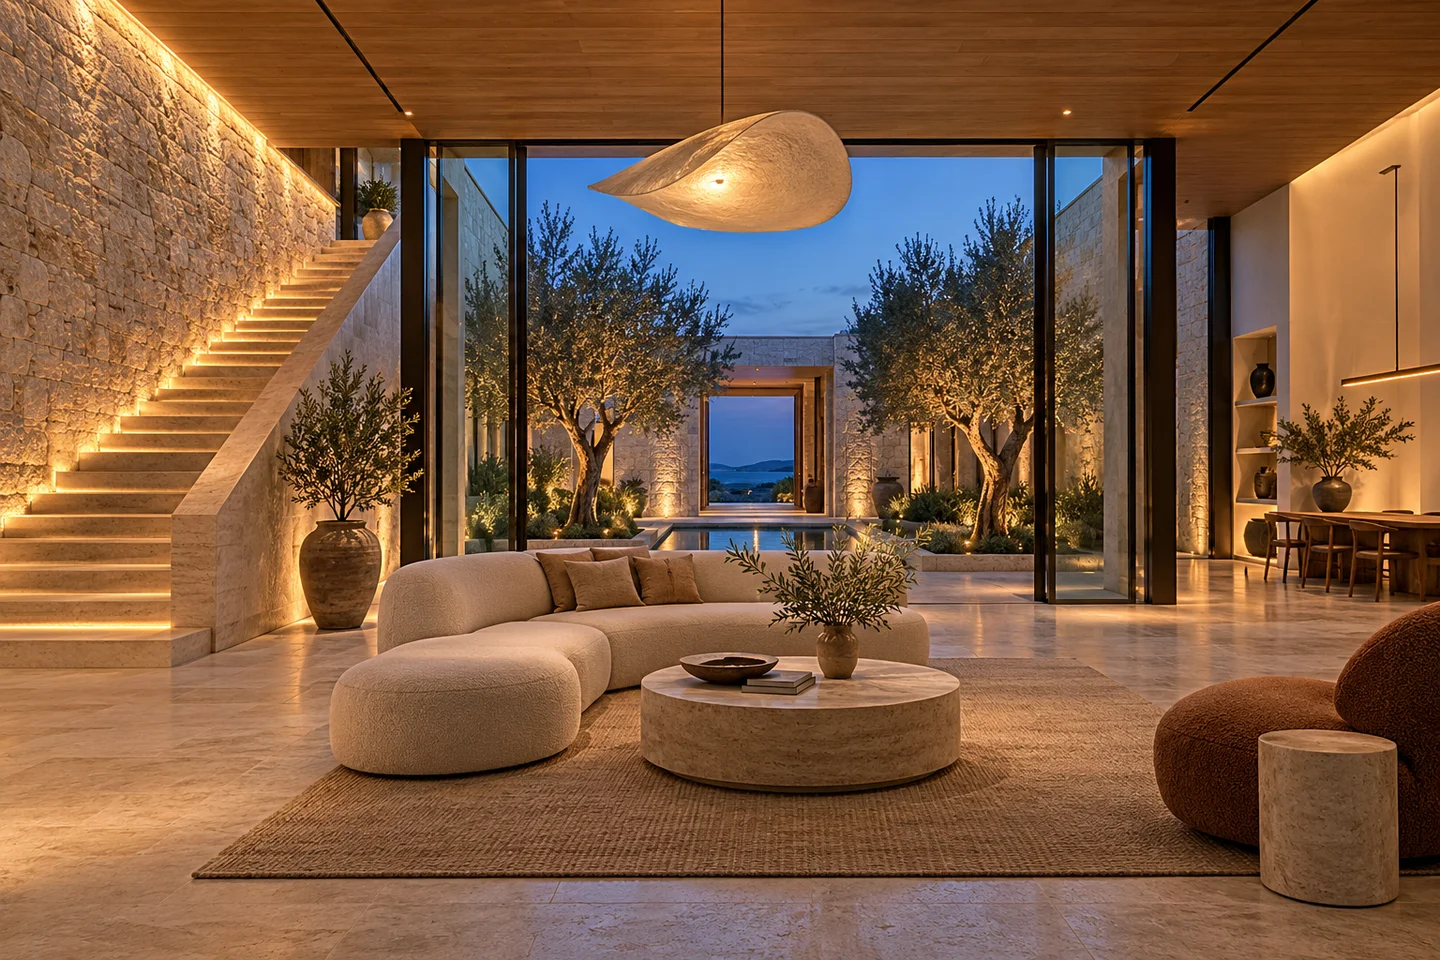
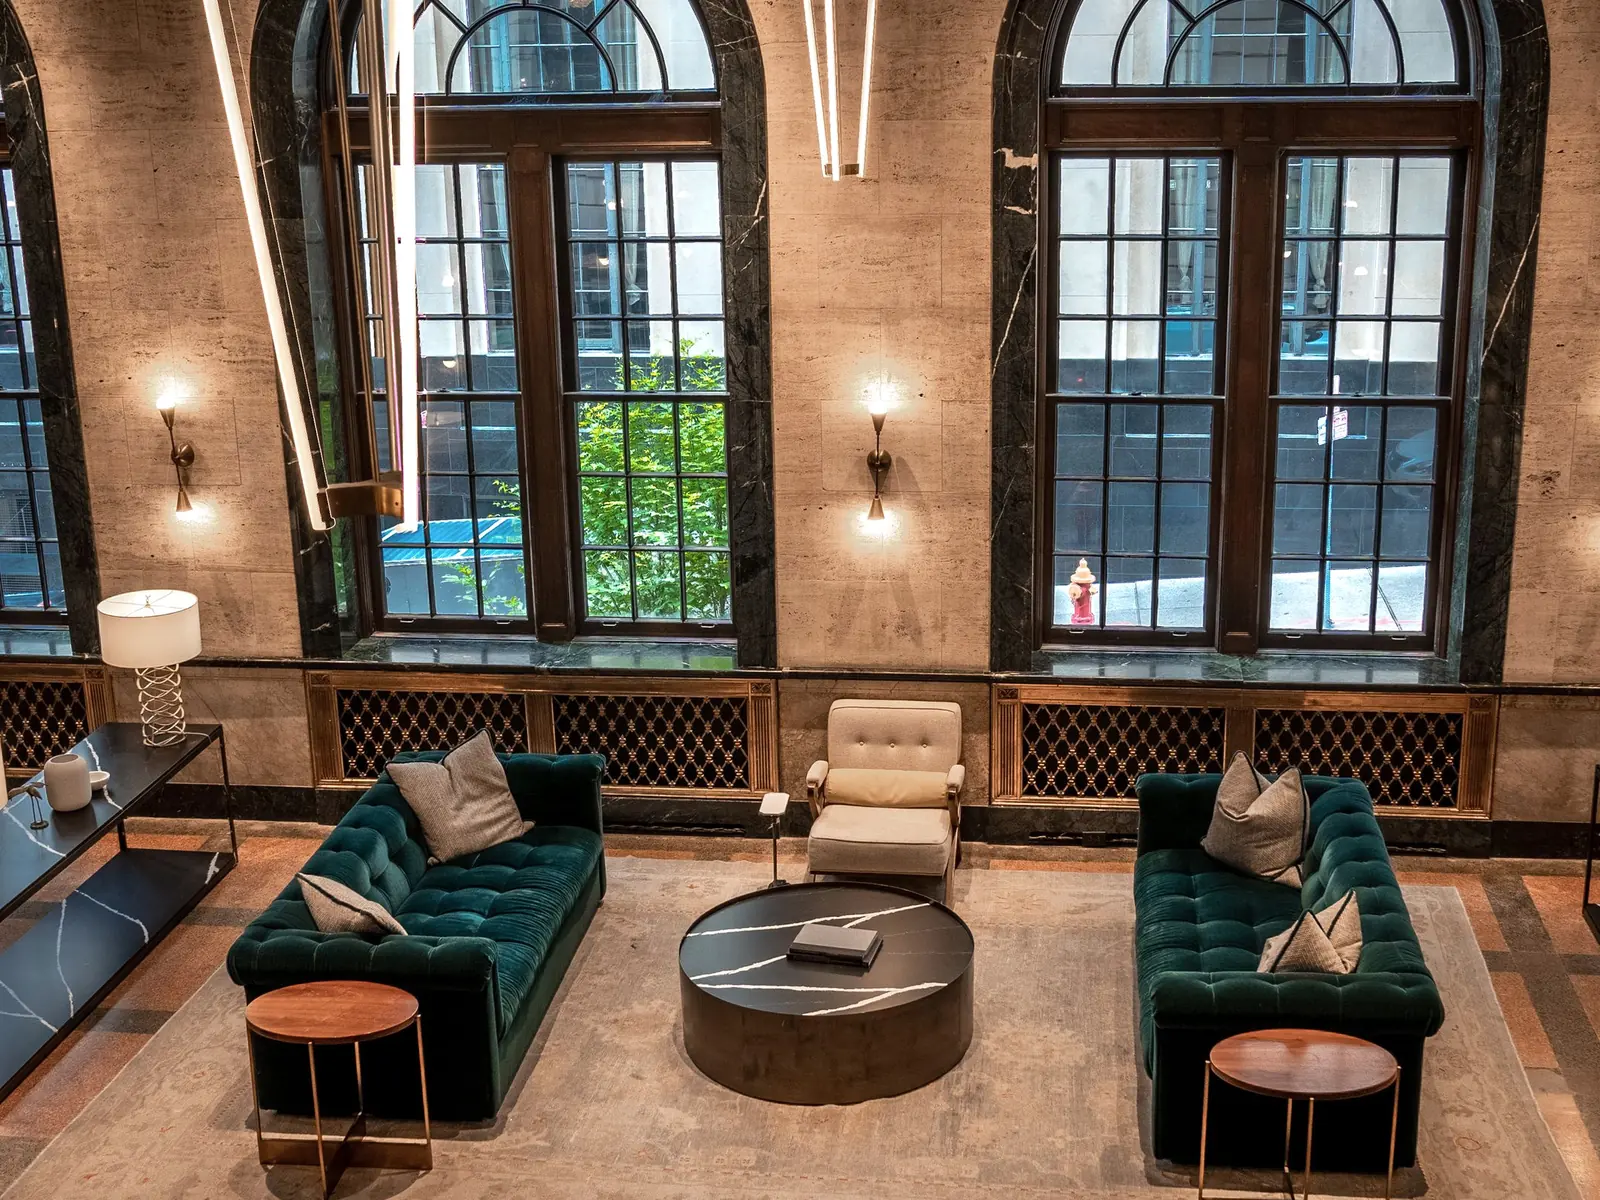
Hospitality & restaurants
Welcome, comfort and scenes throughout the day.
Technical assistant
This assistant guides you without inventing technical data. Product equivalences and specifications remain based on verified manufacturer information.
Potentiel PRO / Architects & Designers
Develop a lighting concept, explore product families and prepare a file for review with the engineering consultant. Inspiration images illustrate uses; they do not represent Potentiel Énergie projects.
Welcome, comfort and scenes throughout the day.
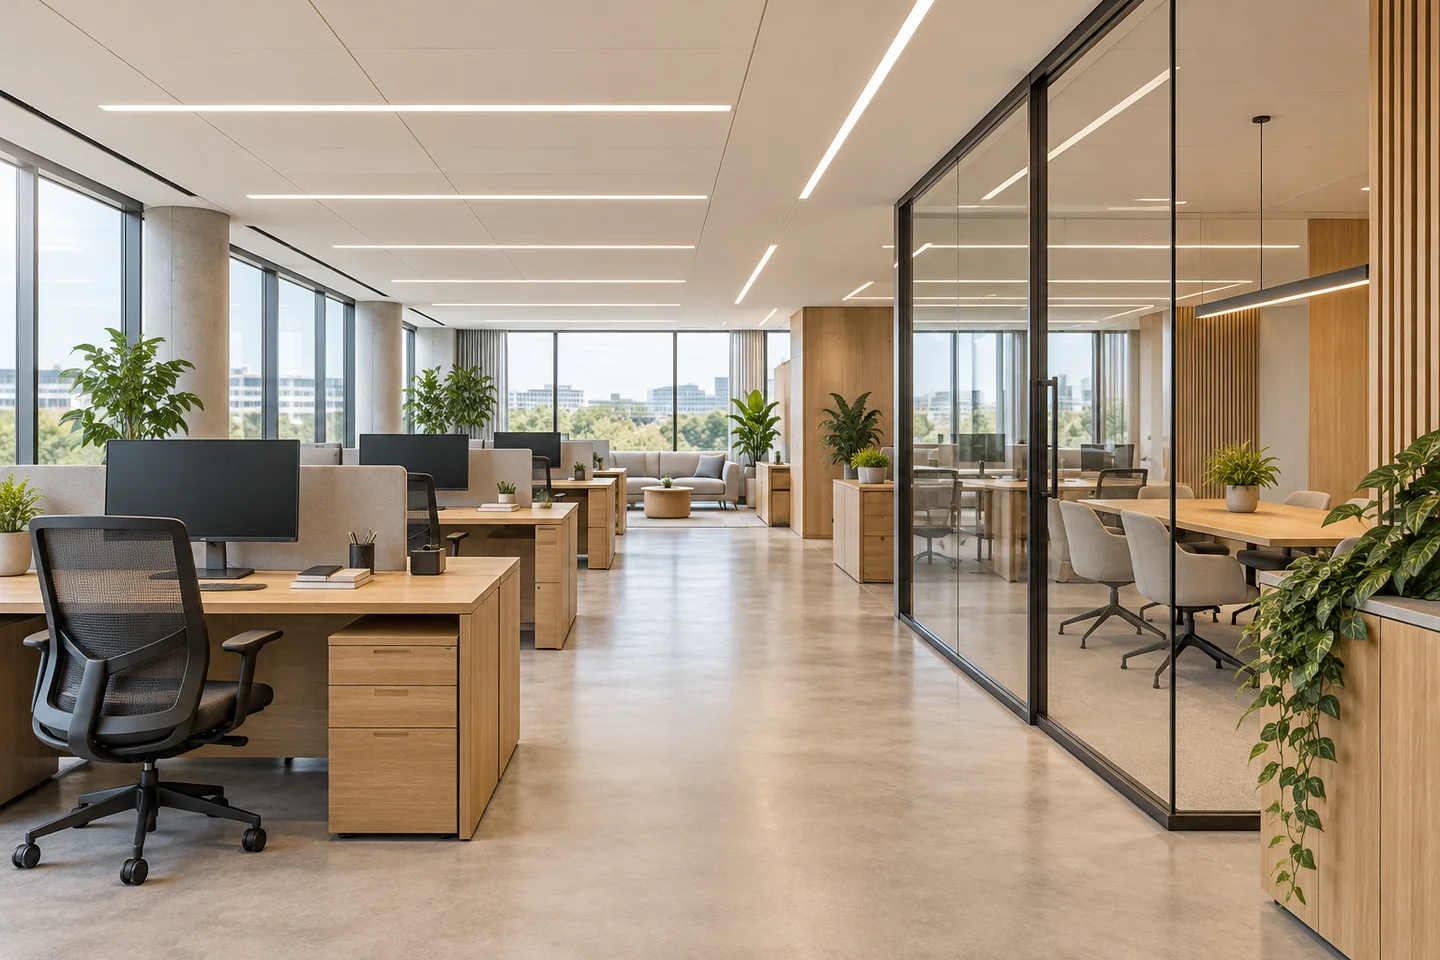 Inspirational illustration · generated scene
Volumes, daylight contribution and visual comfort.

Accent lighting, colours and changing displays.
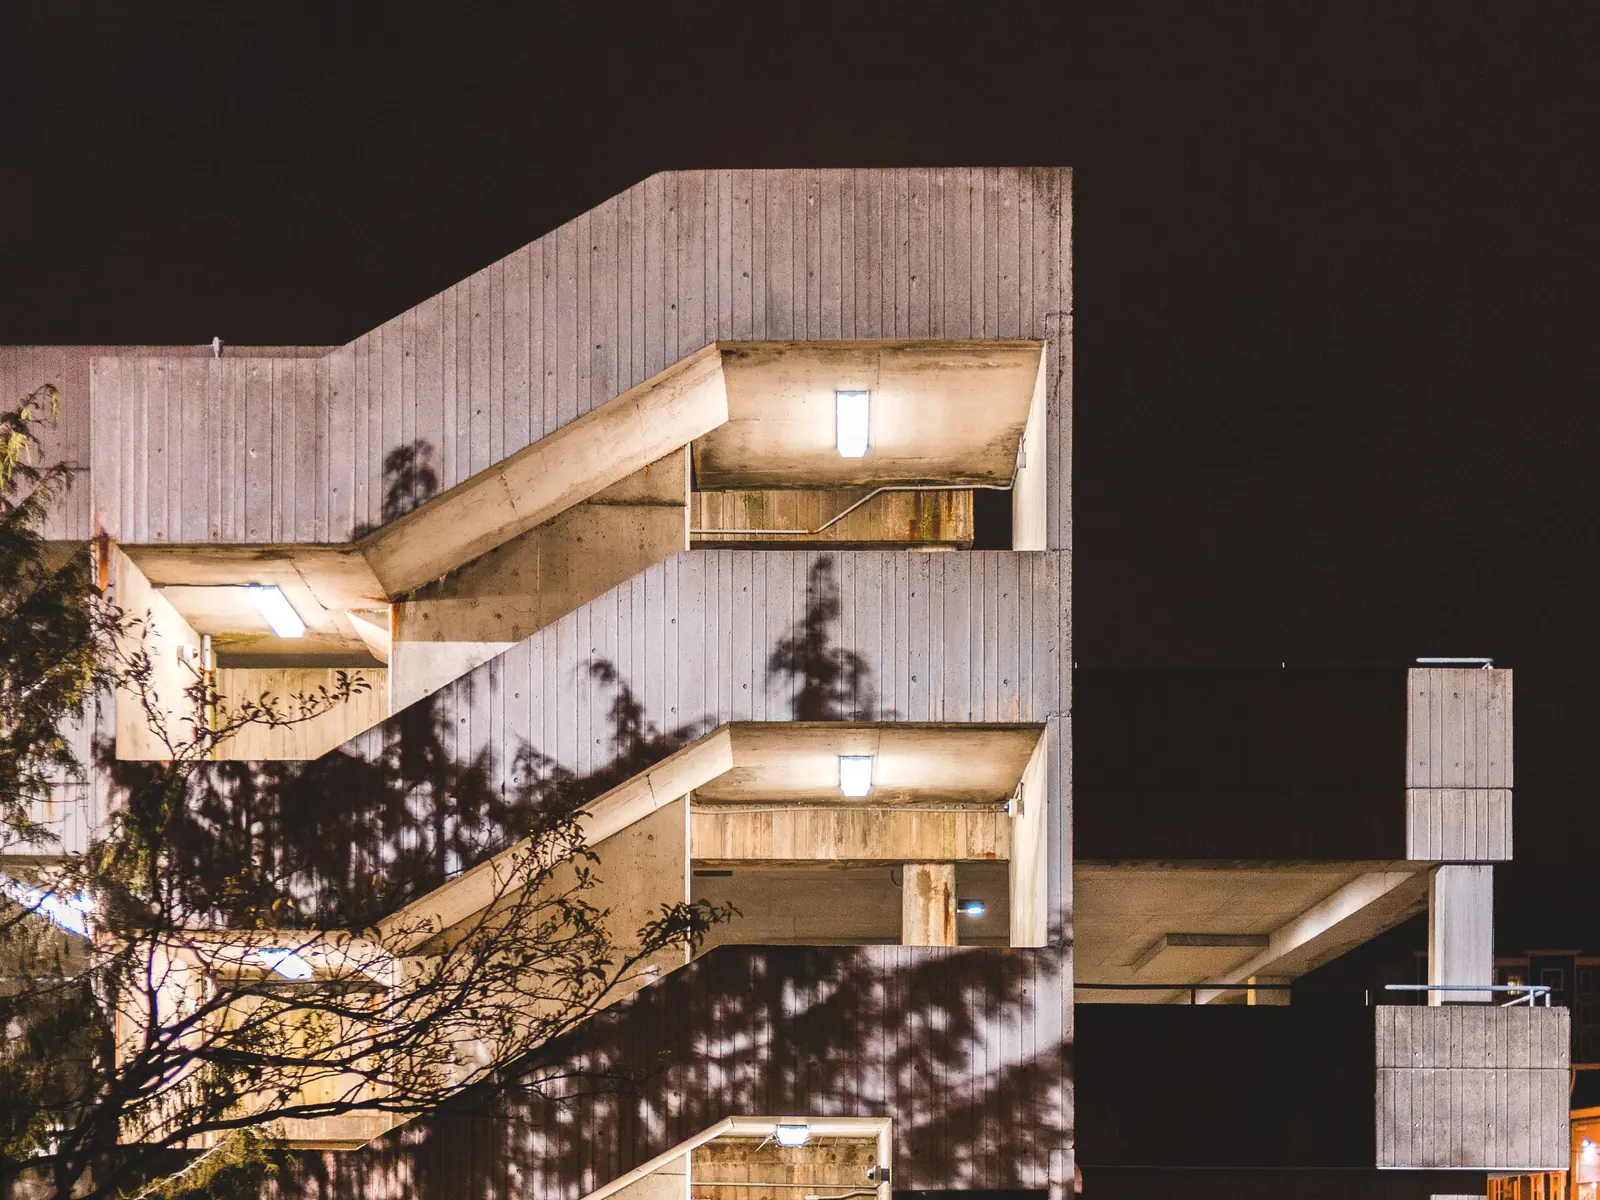
Night-time appearance, neighbours and useful light.
Villas and high-end residential projects: prepare the brief room by room, including materials, views and desired scenes. Selection remains subject to confirmation against project constraints.
Families help you explore the manufacturer reference catalogue. Stock, prices, lead times, finishes and accessories remain to be confirmed. No BIM/CAD or photometric file is advertised as available without a verified document for the variant.
Define the surfaces to highlight, distances and angles. Check the variant's photometric distribution and test uniformity in the actual geometry; a spotlight is not automatically a wallwasher.
Compare colour temperatures and available CRI data on the exact data sheets. Observe materials under the proposed light sources; a nominal value does not replace an assessment of rendering.
Identify sight lines, reflections, heights and occupant positions. Have the engineering consultant verify results in the space, without inferring compliance from a single catalogue value.
List the desired scenes and interfaces, then cross-check the light source, driver and control. Dimming ranges and behaviour at low levels must be verified on the actual complete system.
The engineering consultancy checks layout and photometry; the installer prepares installation and maintenance. Private collaboration, accounts, CRM assignment and ERP transmission remain in preparation and are not enabled here.
From idea to project
A specific need, a drawing or a technical question? Let’s plan the next step together.
Let's discuss your project